Project 04
AmagansettHouse
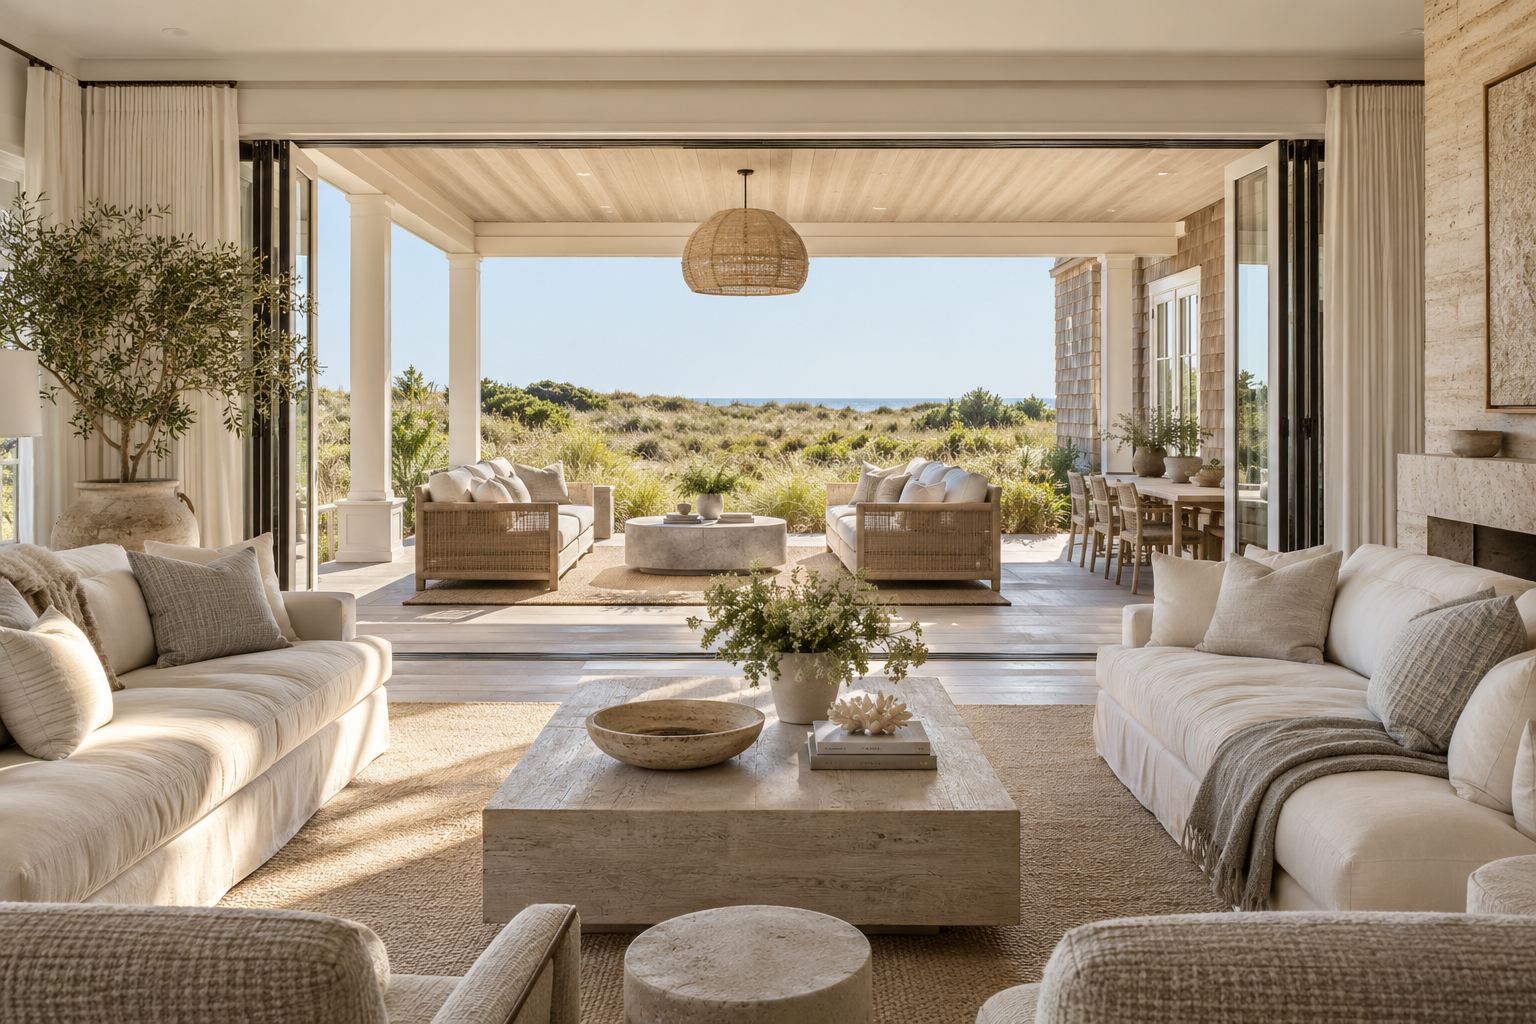
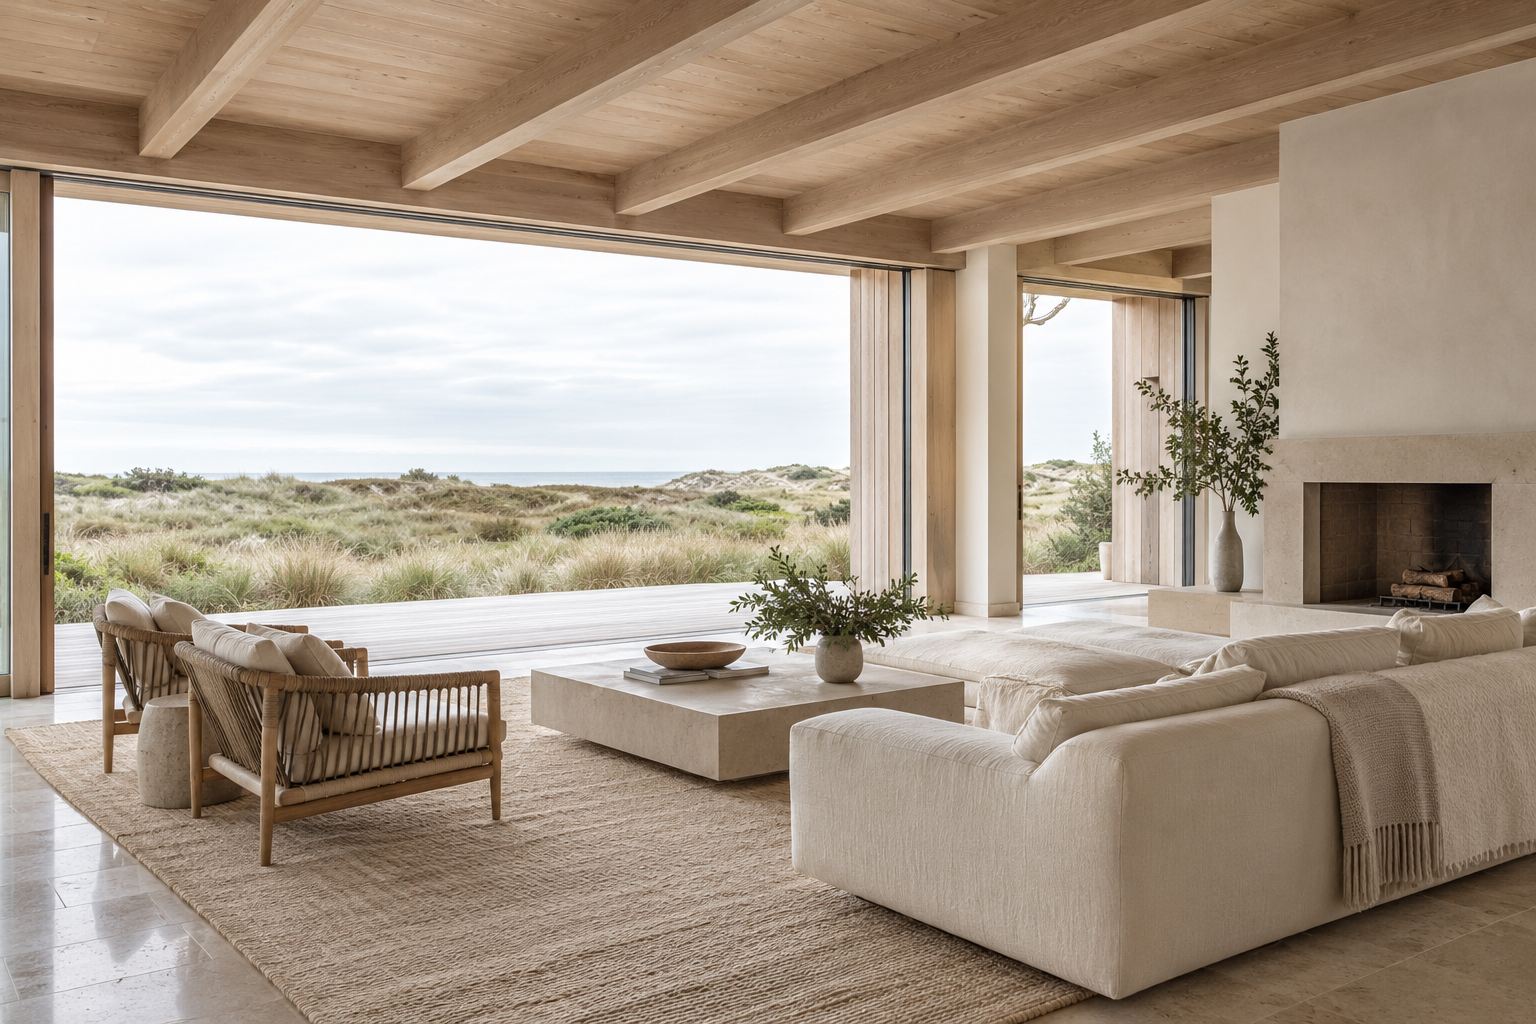
A house low on its plot, a short walk from the dunes. The rooms are arranged so that wherever you stand, you can feel the weather and see the horizon.
The owners come for long summers and quiet winters. We designed a house that holds a crowd on August weekends and still feels warm for two in January, with outdoor rooms that work for most of the year.
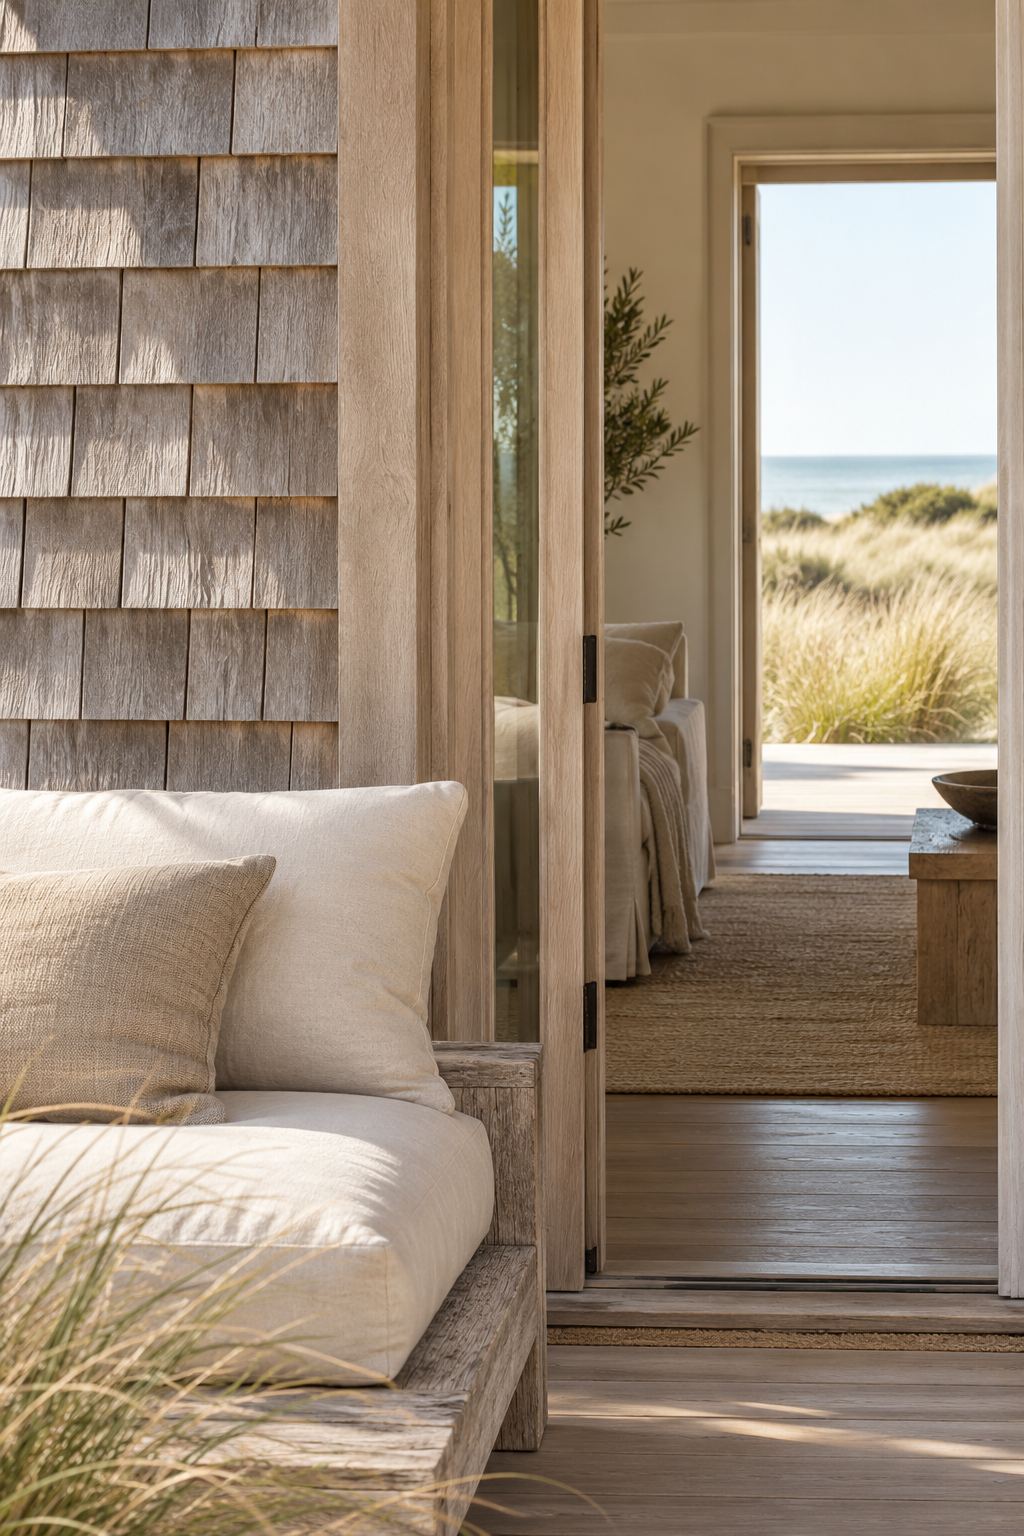
Shingle
Local cedar, left unstained so it goes silver in two seasons. Each elevation uses a different coursing, so the house reads as several small buildings rather than one large one.
Built forsalt and sun.
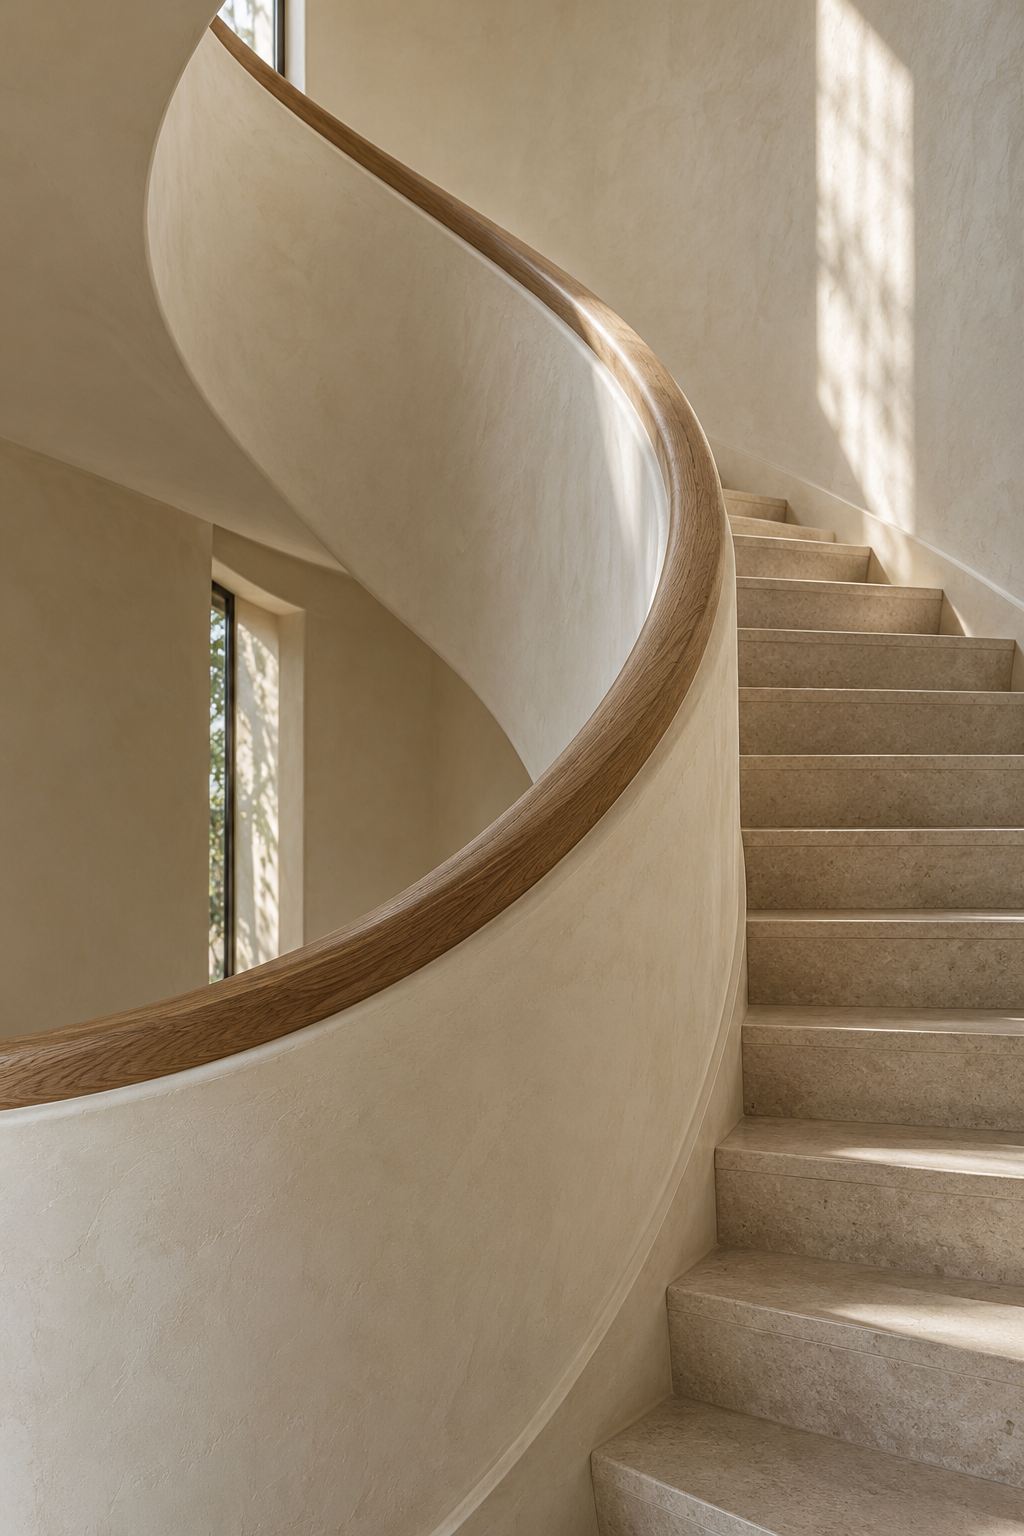
The stair
A curved plaster stair with a carved oak handrail climbs to the bedrooms. The plaster is left matt, so afternoon light grazes the wall instead of glaring off it.
The winter room
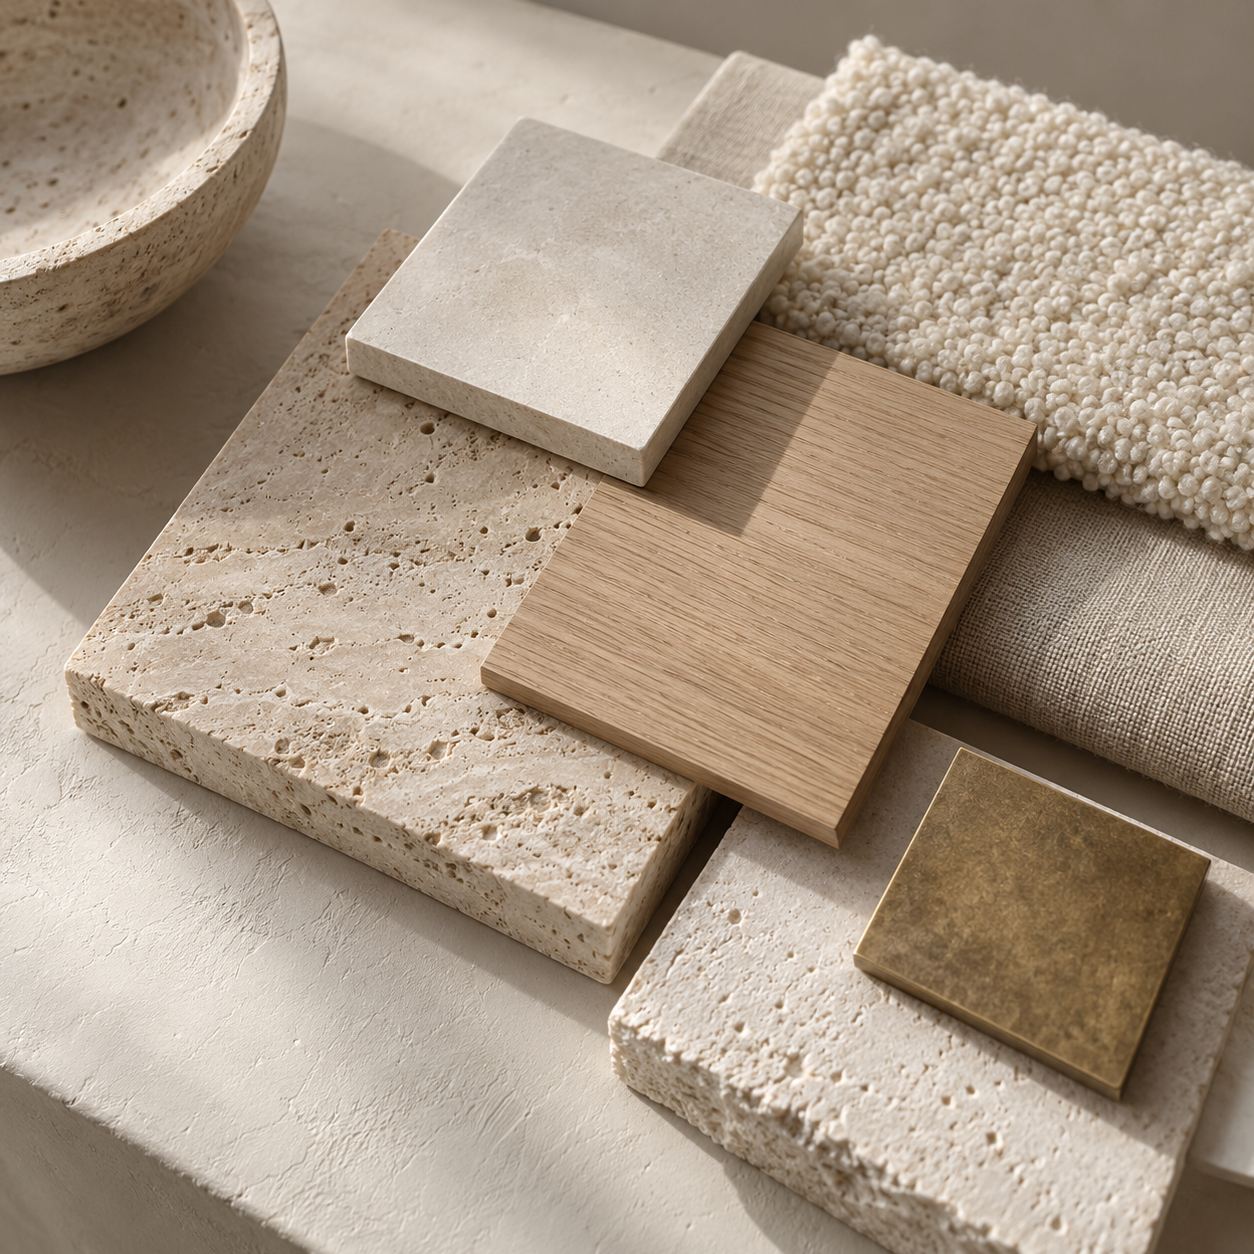
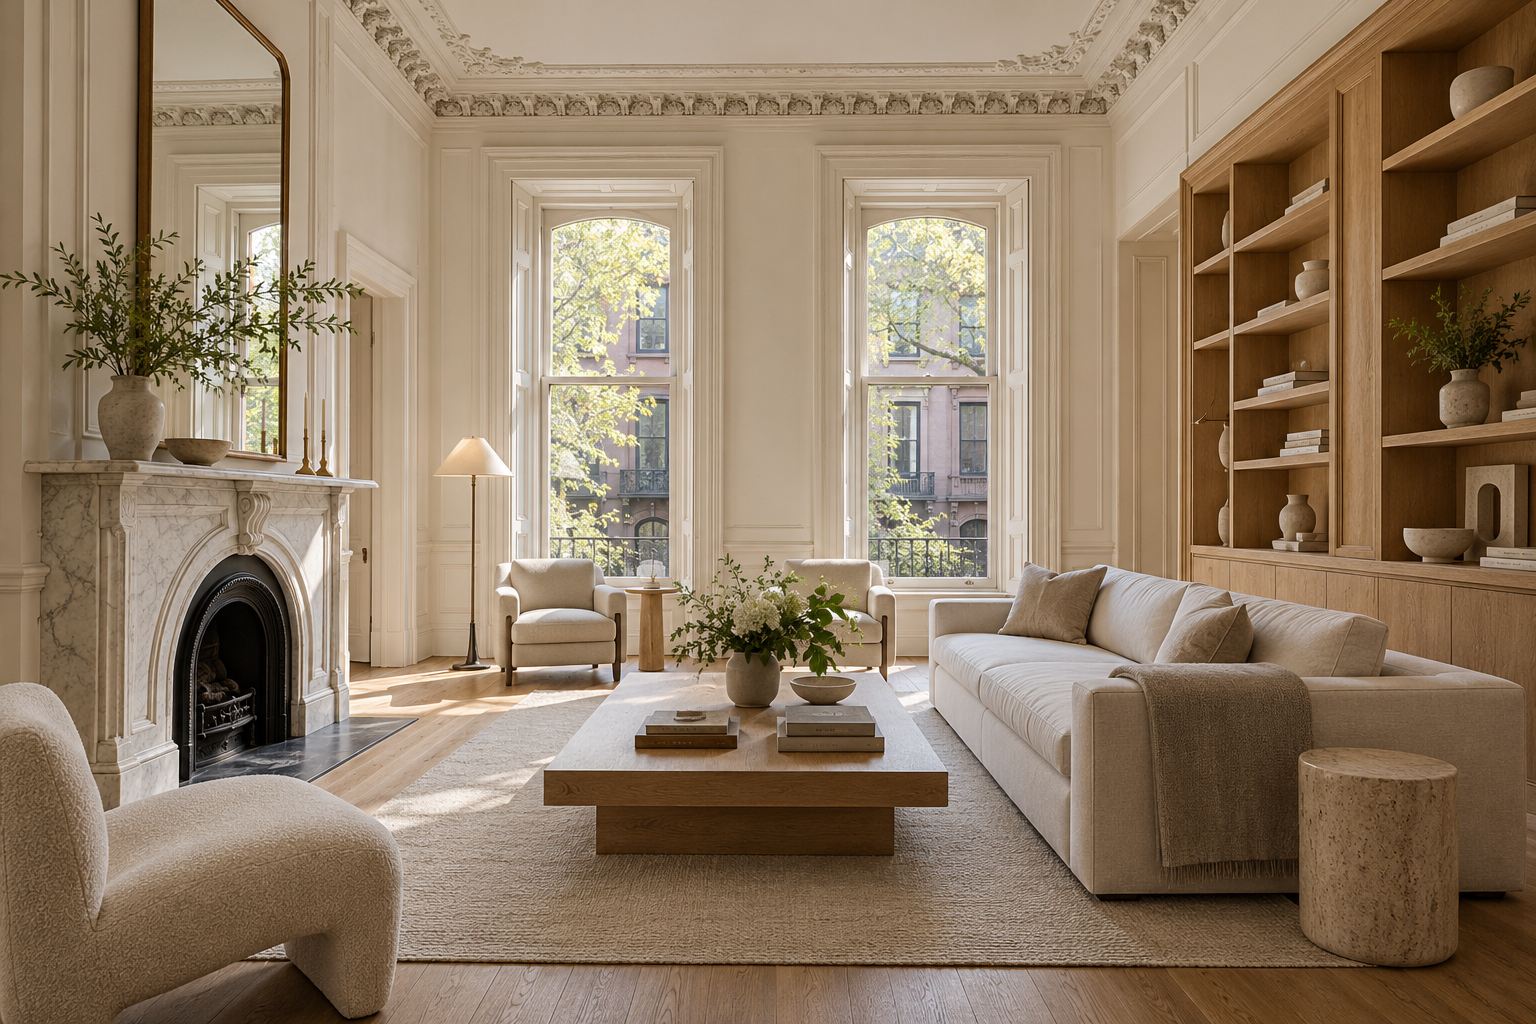
Travertine, limestone, oak, bouclé, and brass, in the colours of the beach. They come together in the winter sitting room, with its marble fireplace, oak shelving, and a deep cream sofa.
Quiet corners
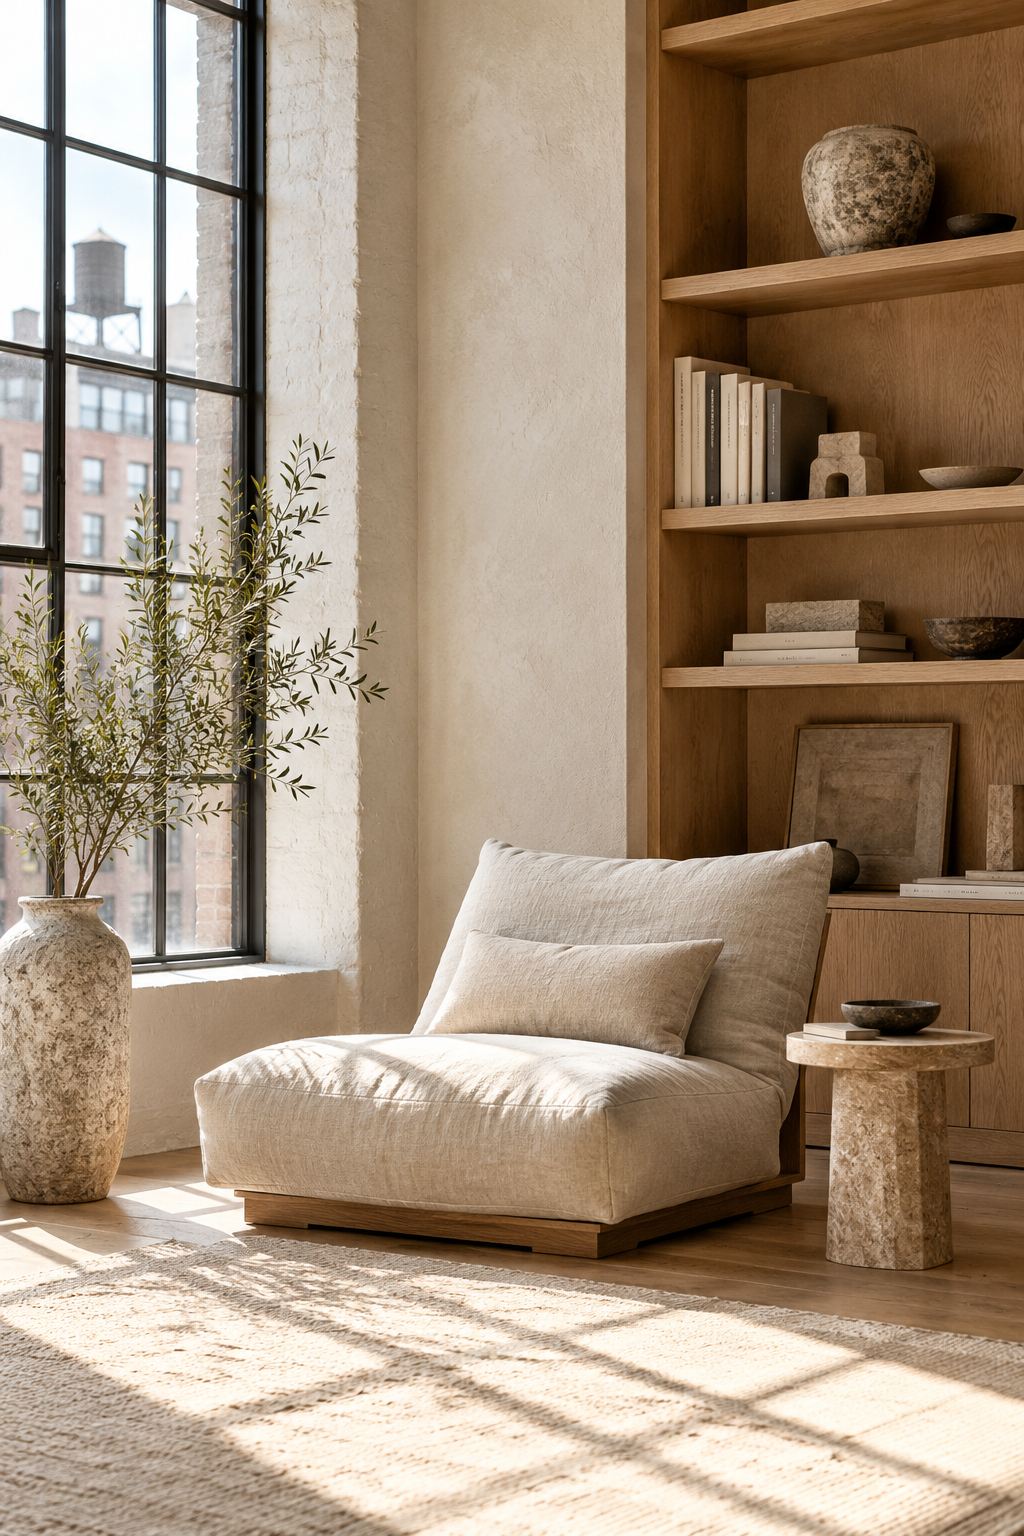
Not every room faces the sea. A linen chair, oak shelves, and a stone side table make a reading corner for grey days, lit by one tall window.
Site section, to the dunes
Coastal light
Skies here are wide and the light is bright, so interiors stay pale and matt. Deep eaves and linen shades keep the glare out and the sea air in.