Project 05
WytheResidence
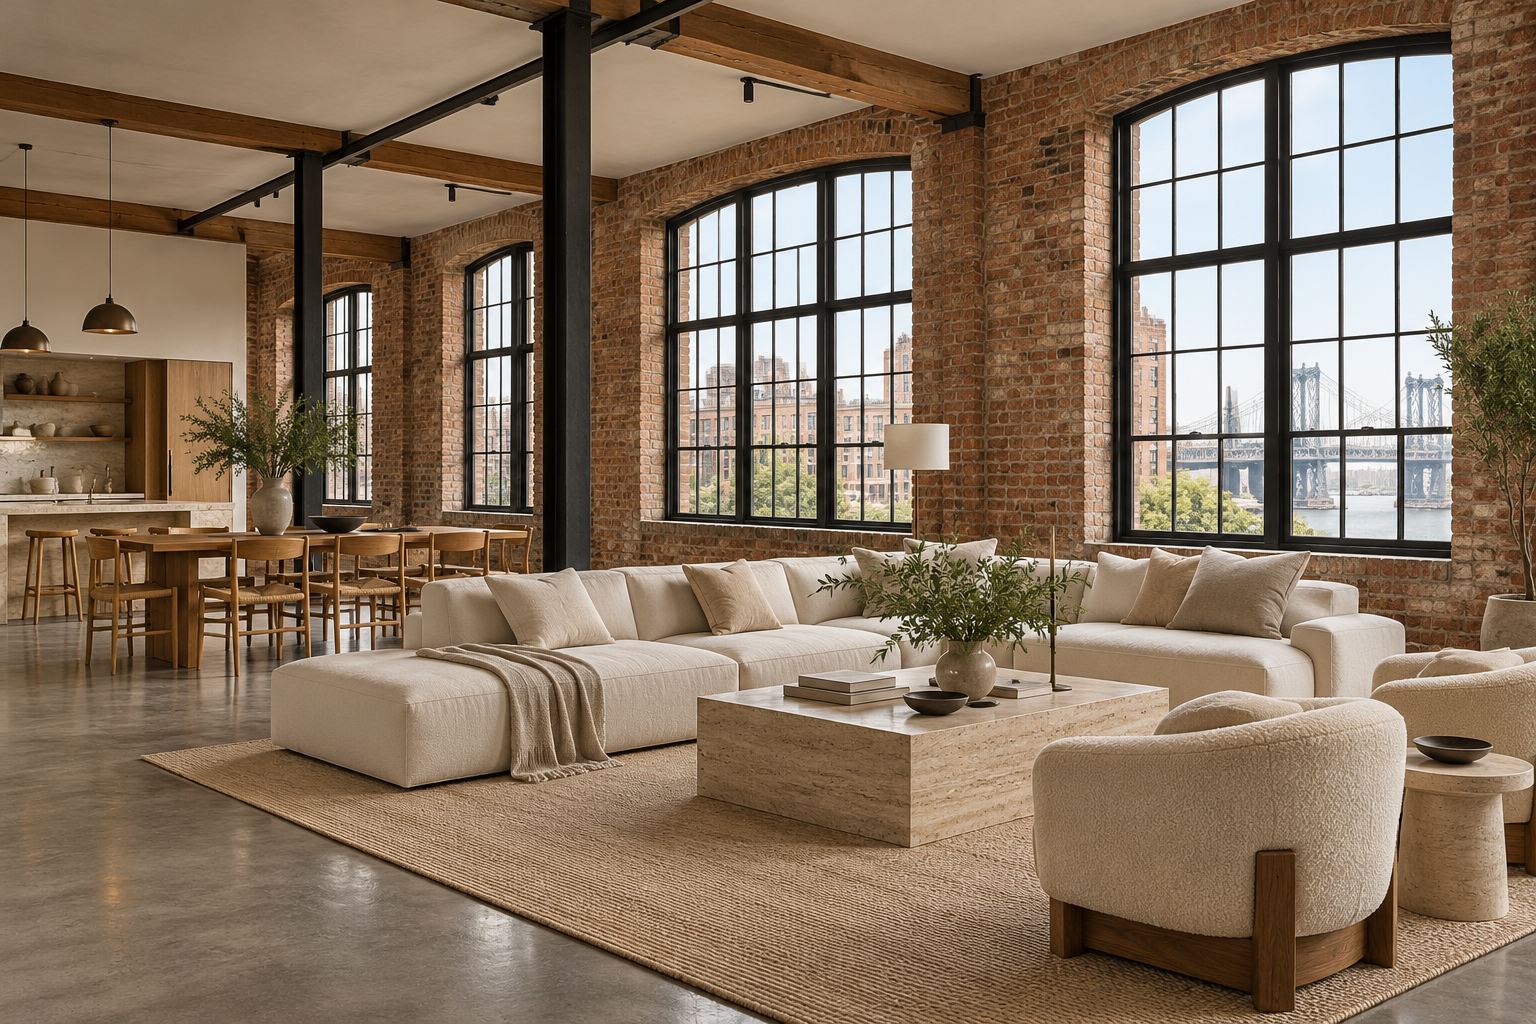
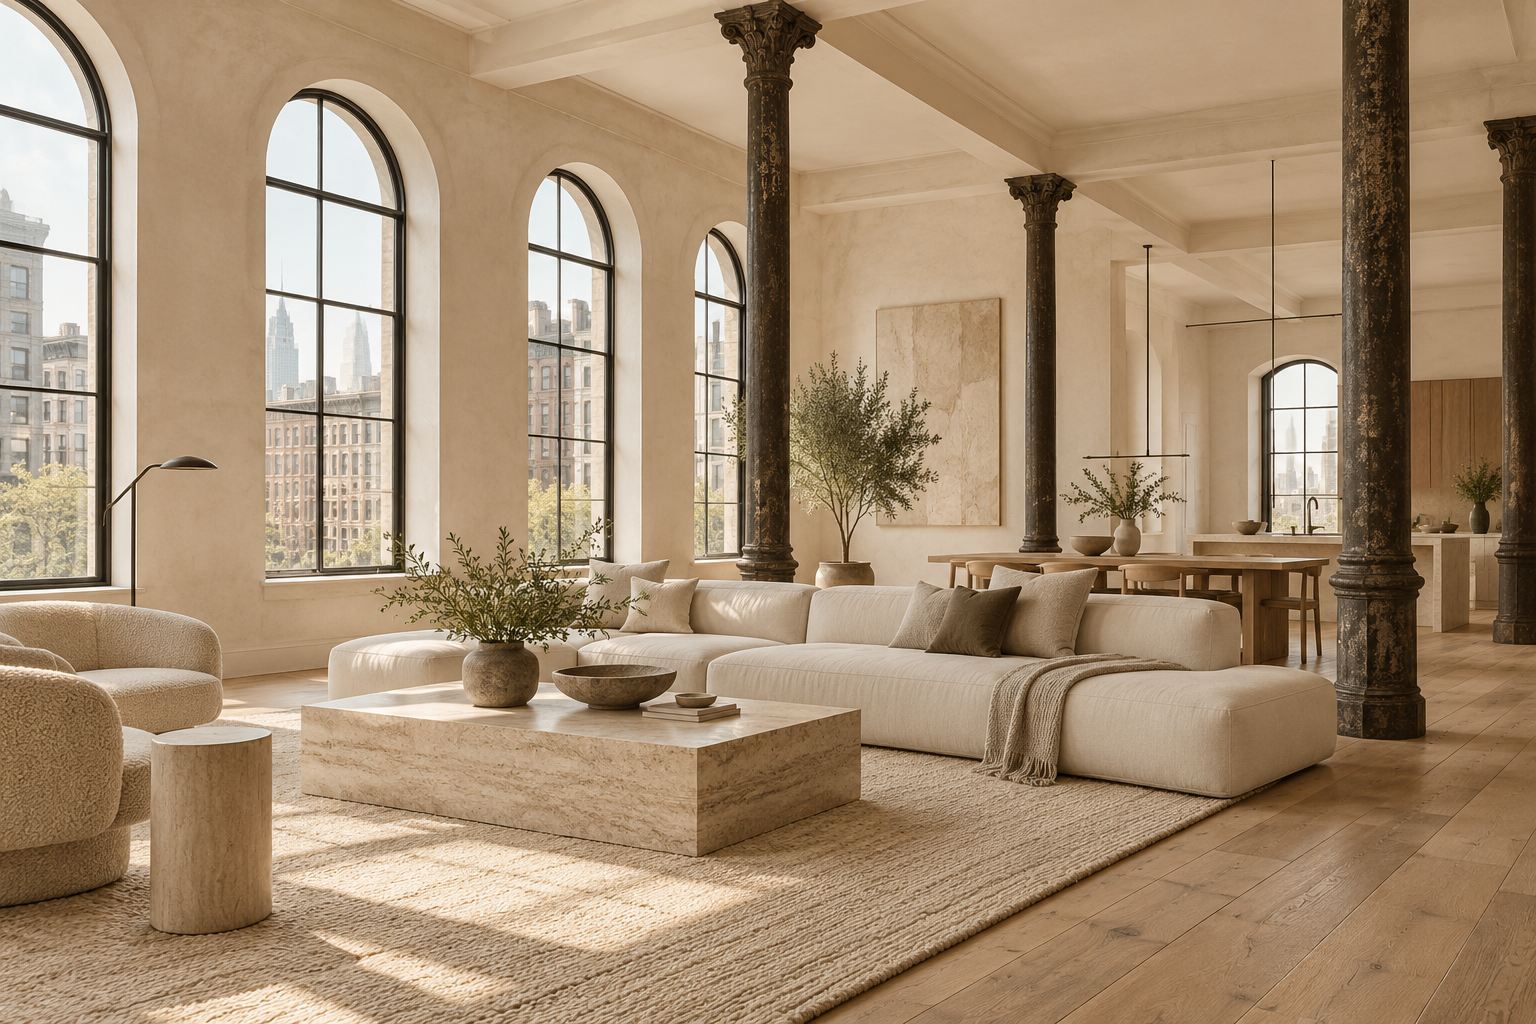
A former warehouse on the Brooklyn waterfront, where the bricks still carry the stencilled names of the trades. We treated the shell as a given and worked in what it was missing: warmth and shelter.
The owners are two designers who wanted to live in the building rather than inside a finished product. The plan keeps everything simple, a few strong materials and a few well-placed windows, with the roof turned into a garden.
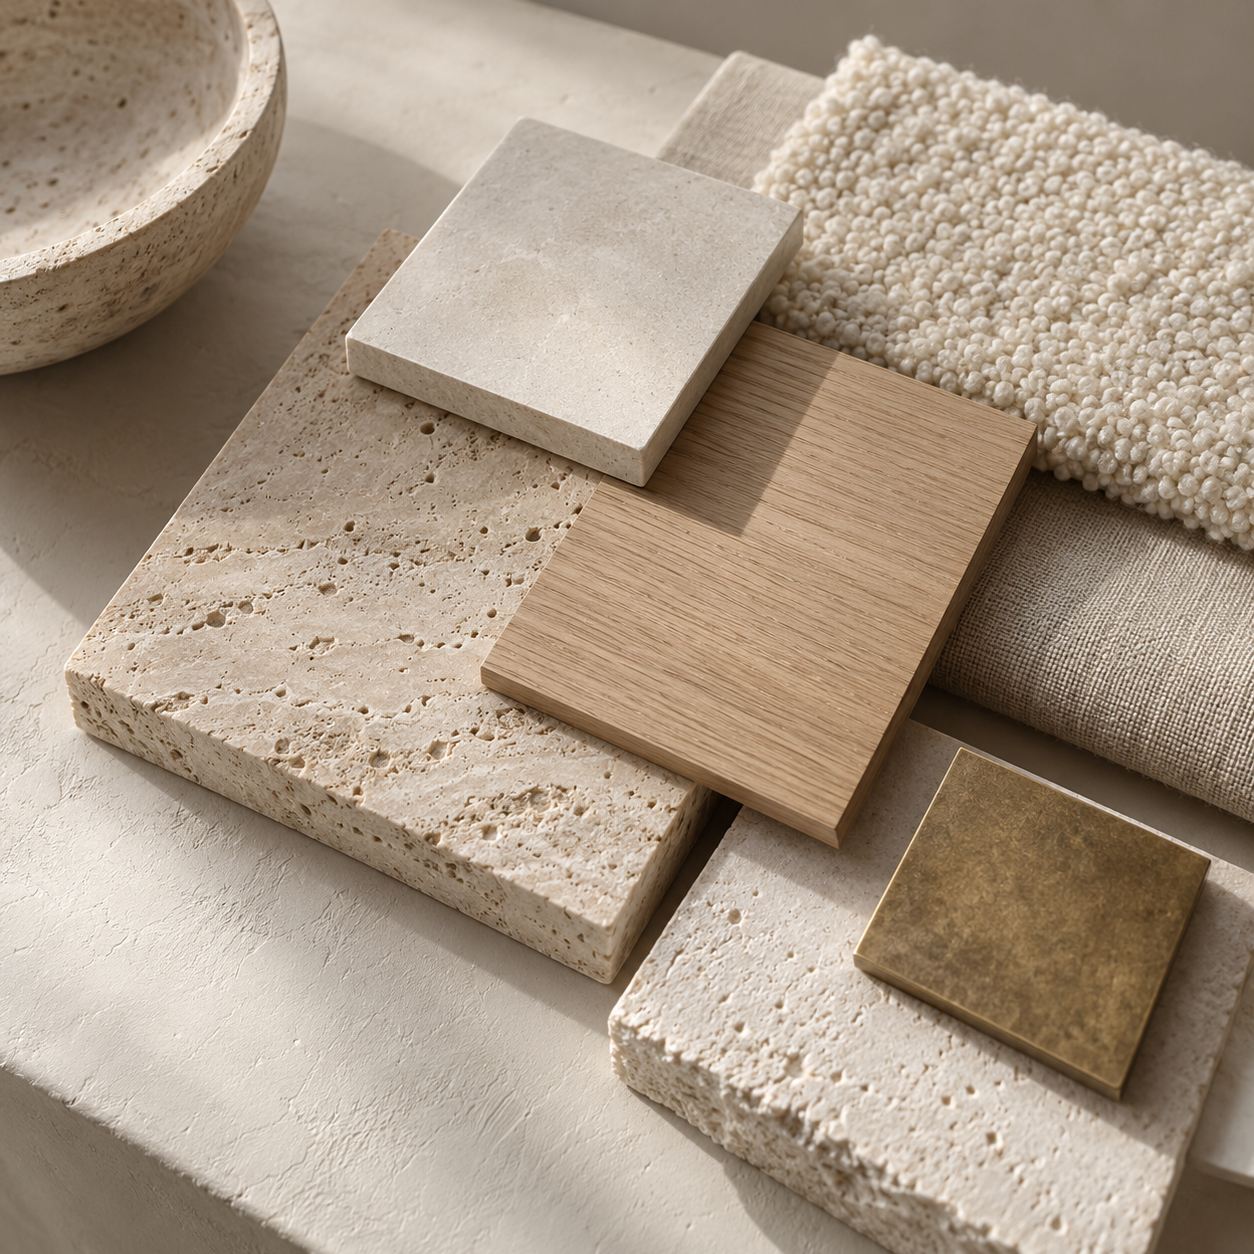
Brick and stone
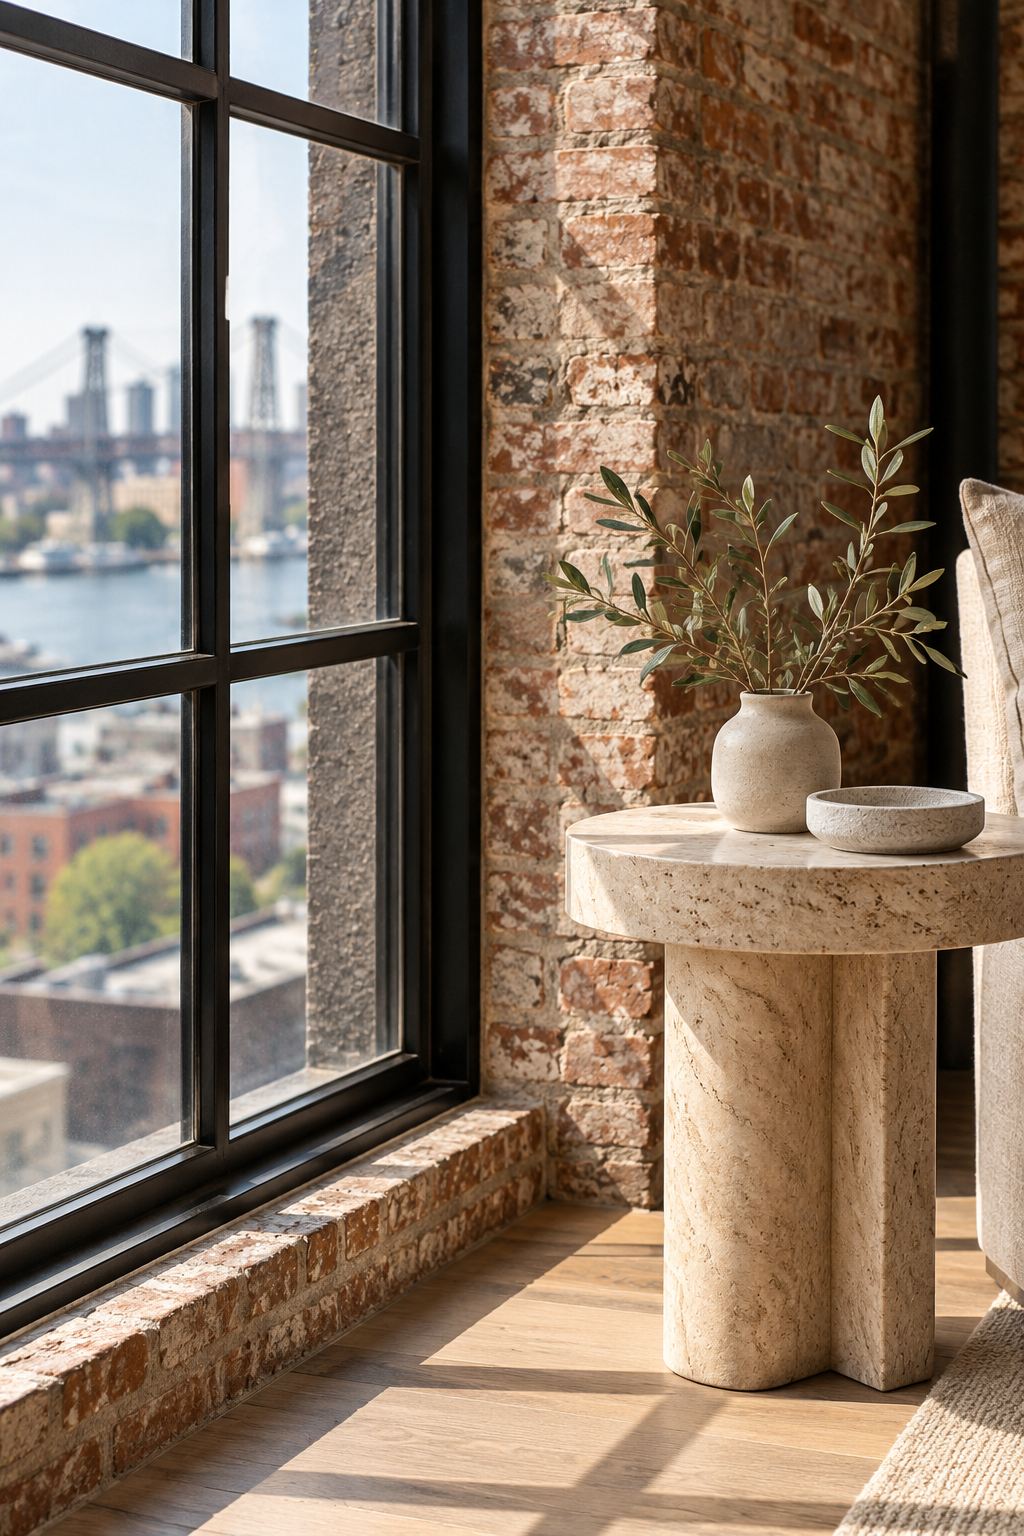
The brick was cleaned, repointed, and sealed, nothing more. Against it we set softer materials: travertine, limestone, oak, bouclé, and brass, like the travertine side table by the river window.
Raw shell,quiet rooms.
The stair
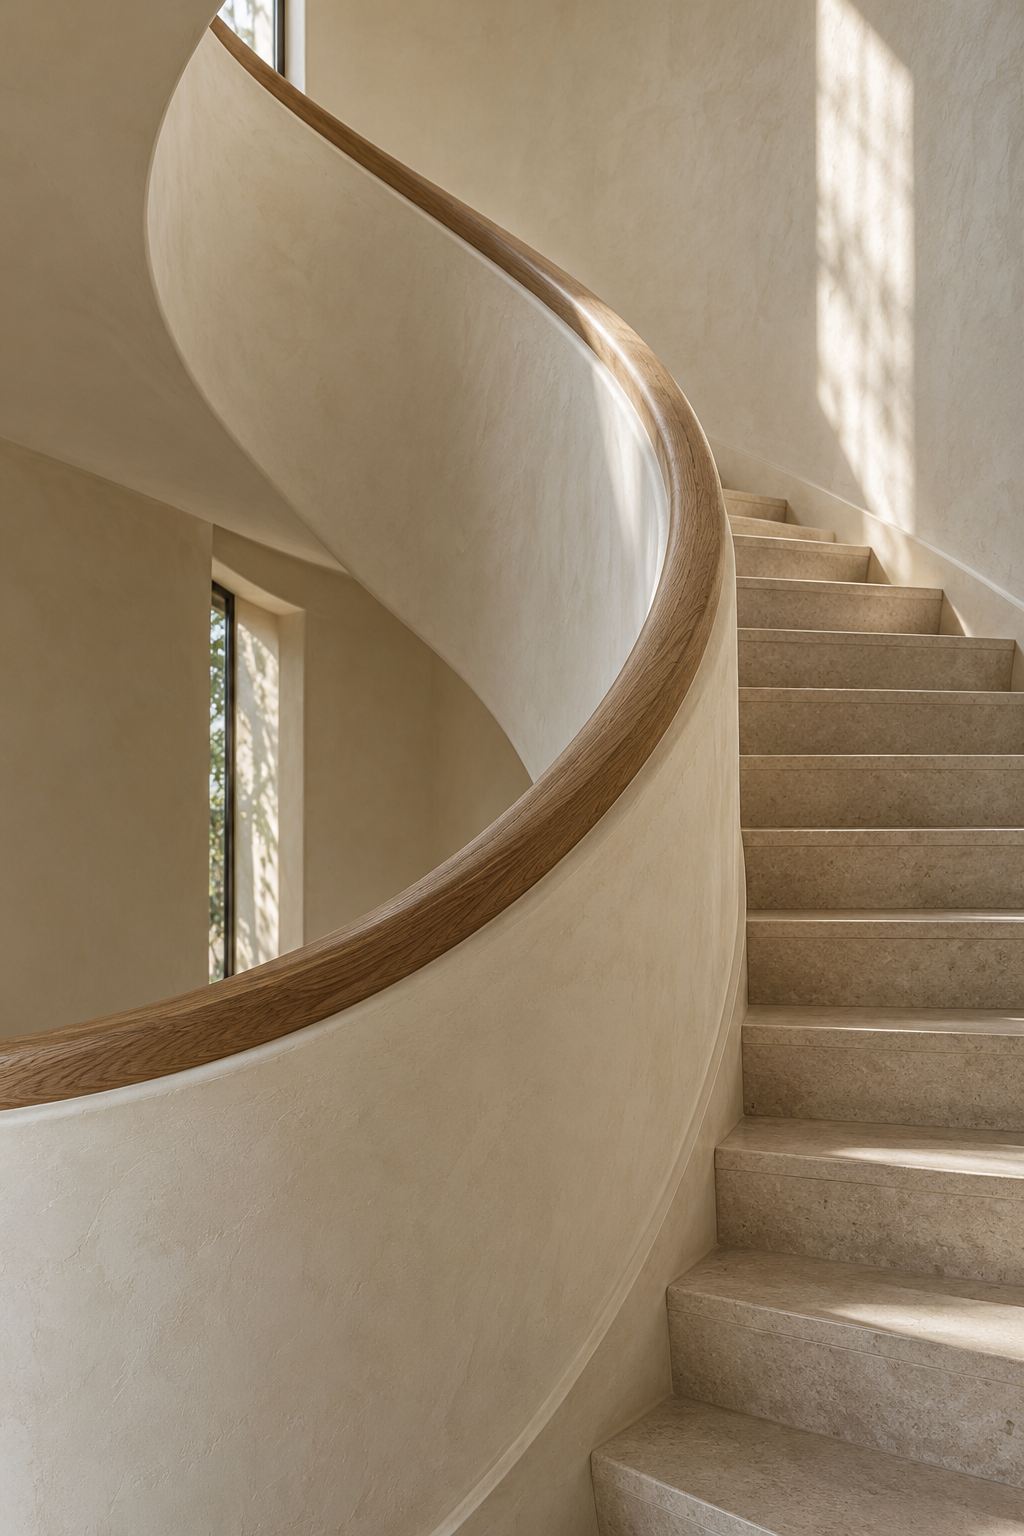
Against all that brick, one smooth element: a curved plaster stair with a carved oak handrail, lit from the skylight above.
Steel and glass
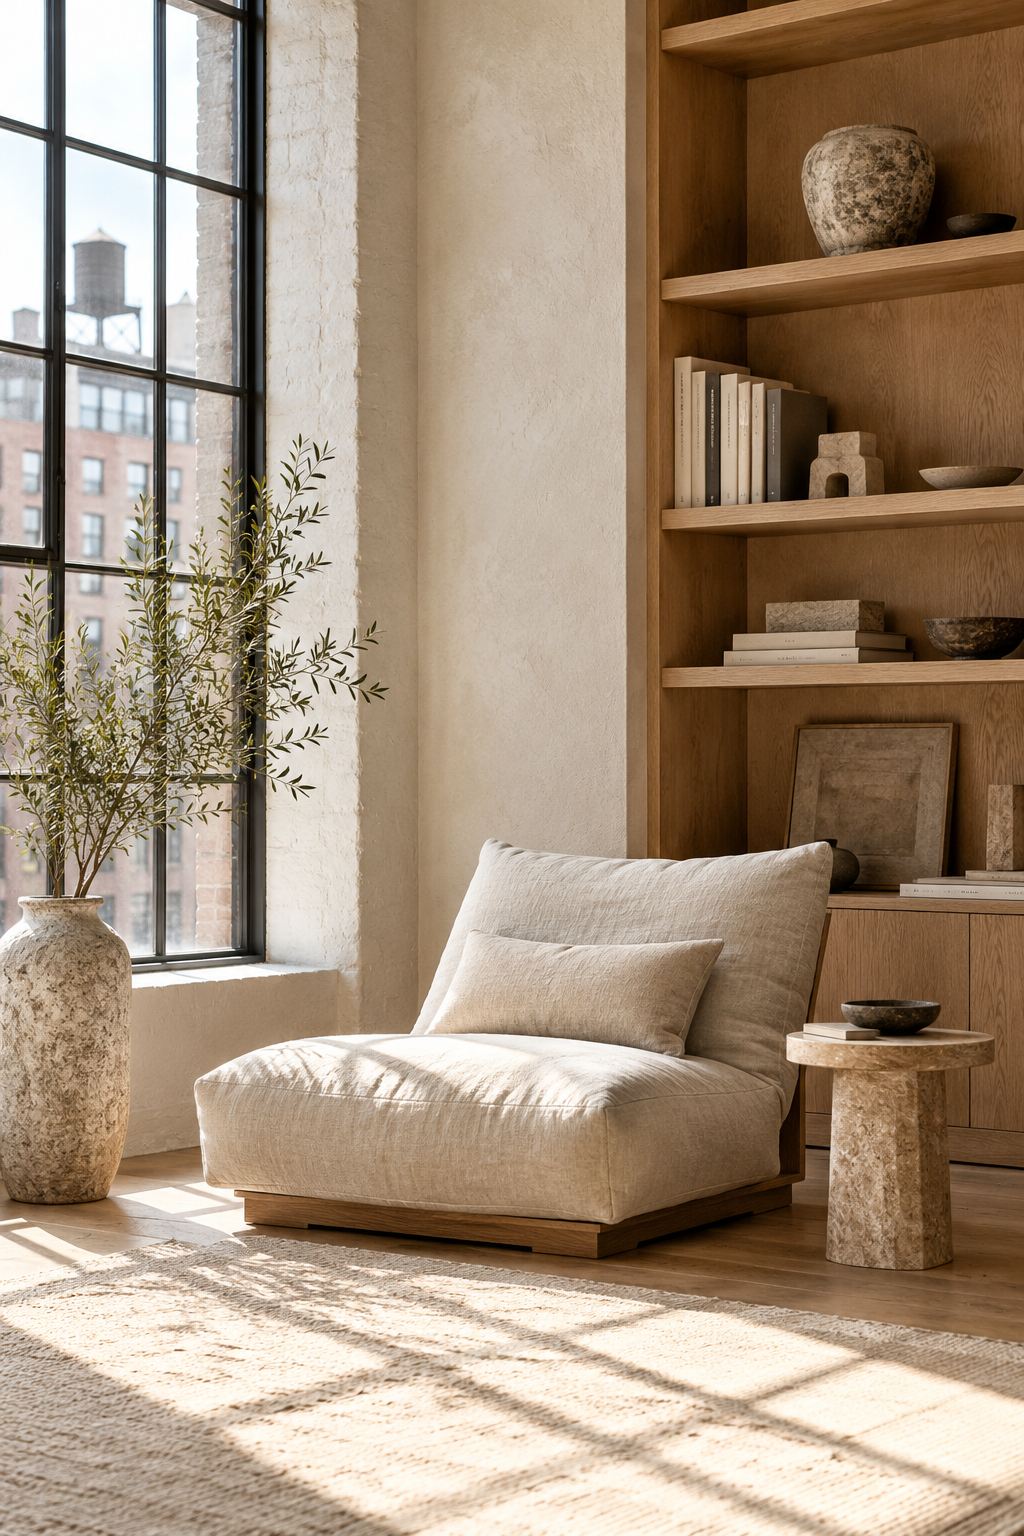
Tall windows in slender blackened steel, sitting deep in the walls. The reading corner gets the best of them, with a linen chair and oak shelving in the morning sun.
Softening
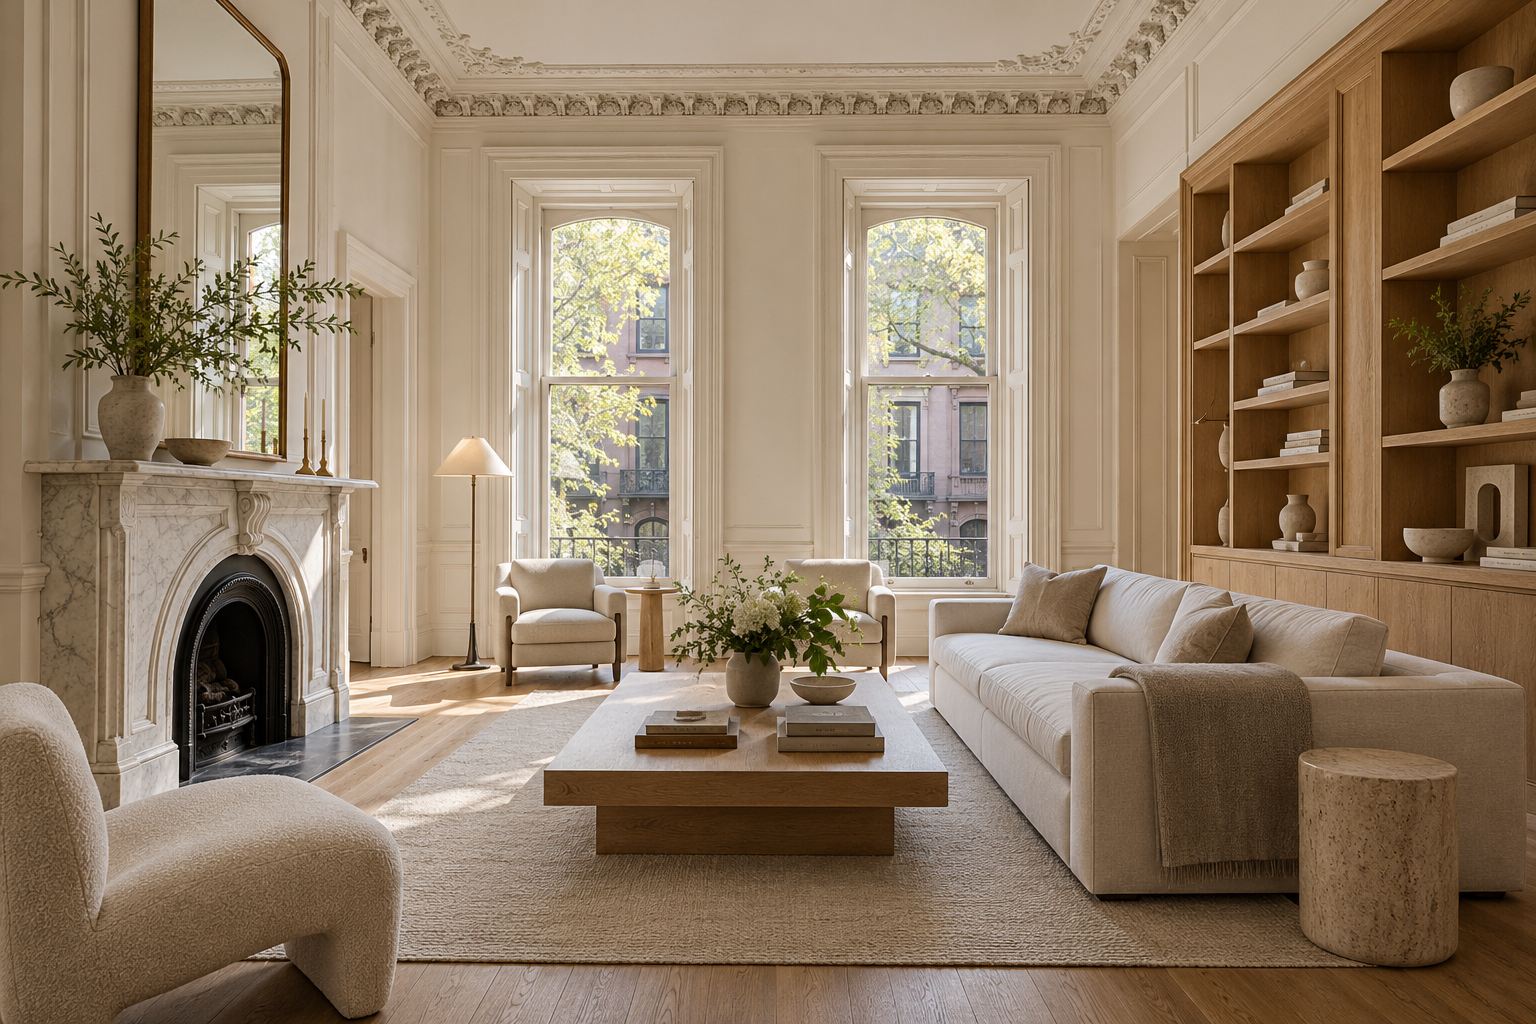
To balance the hard surfaces, one room is warm and enclosed: a marble fireplace, built-in oak shelving, a wool rug, and a deep cream sofa.
Section, looking east
Roof light
A skylight and a new roof garden bring daylight down through the stair. Planting is simple, grasses and a single honey locust, and drainage is hidden below the decking.