Project 06
HudsonHouse
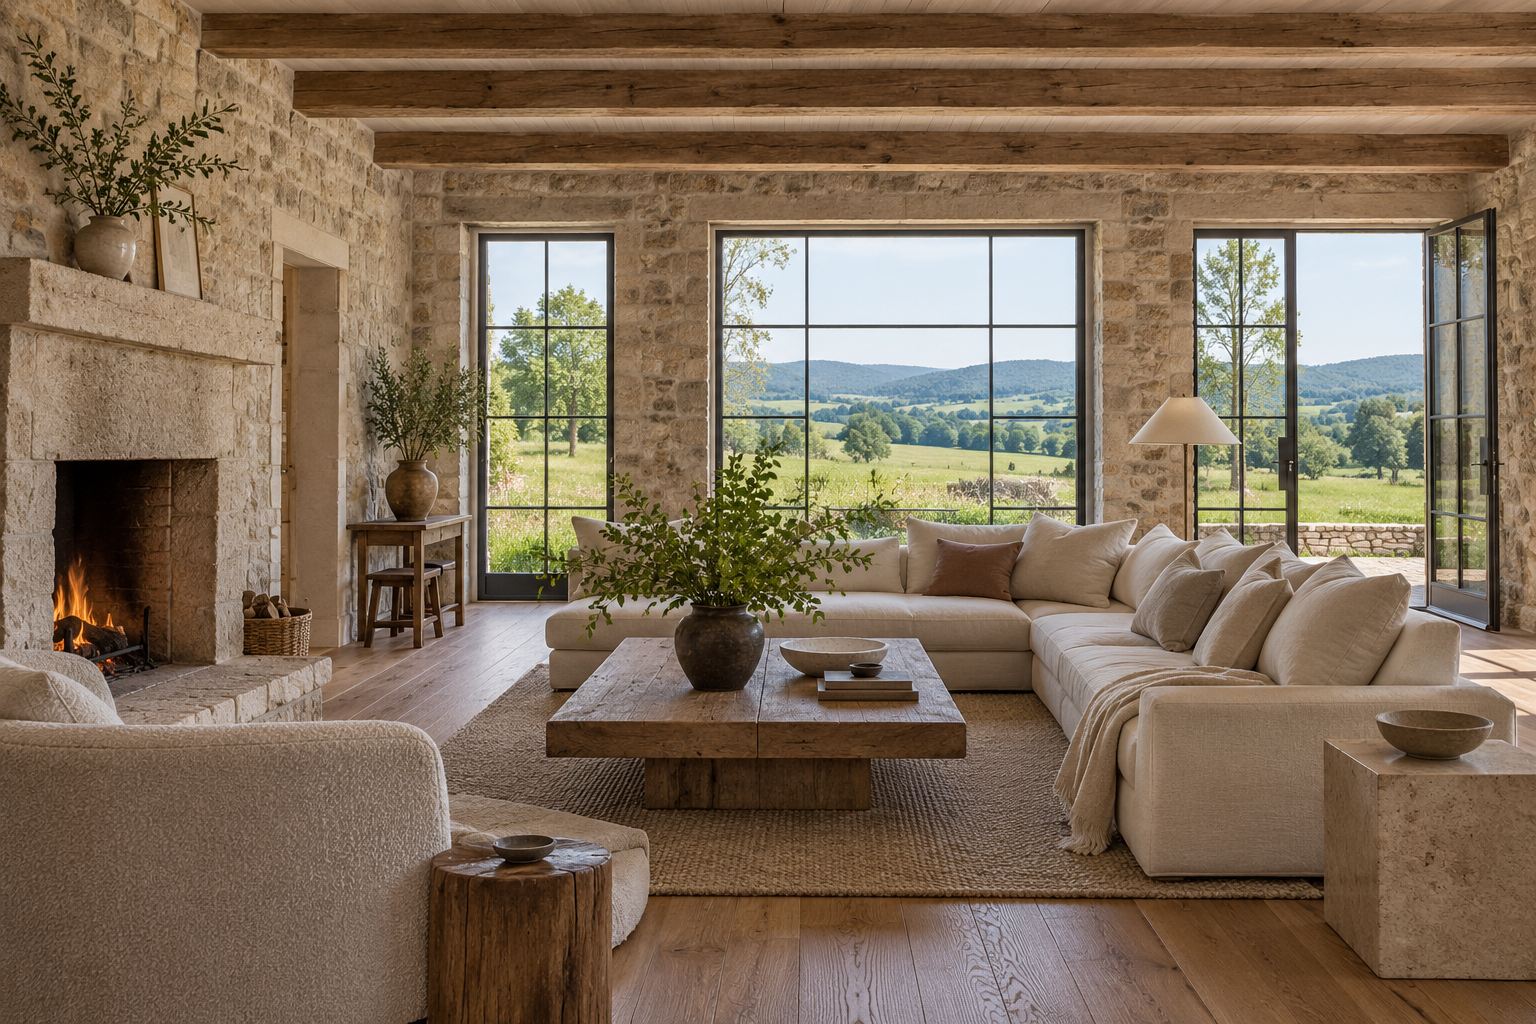
A nineteenth-century stone farmhouse at the edge of an open hayfield. The thick walls stayed, the old timbers stayed, and we added a single new wing to bring the house back into the landscape.
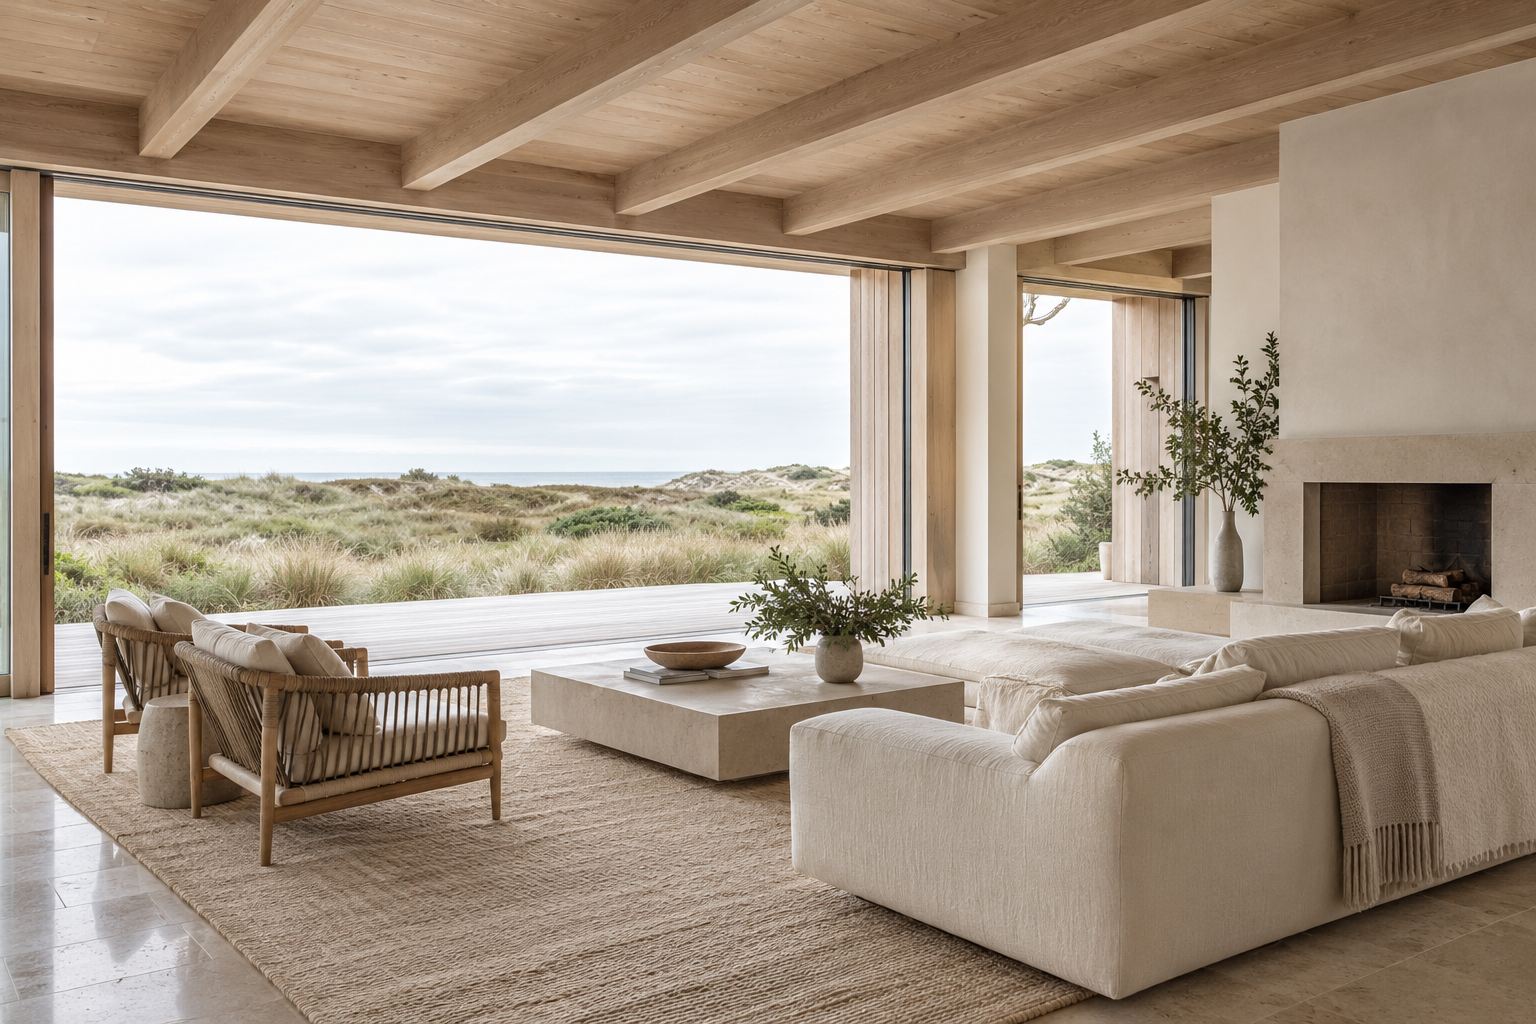
The clients use it as a gathering place for family and friends, so the kitchen became the heart of the plan, and every room has a door to the outside. Heating, insulation, and plumbing are all new, and none of them are visible.
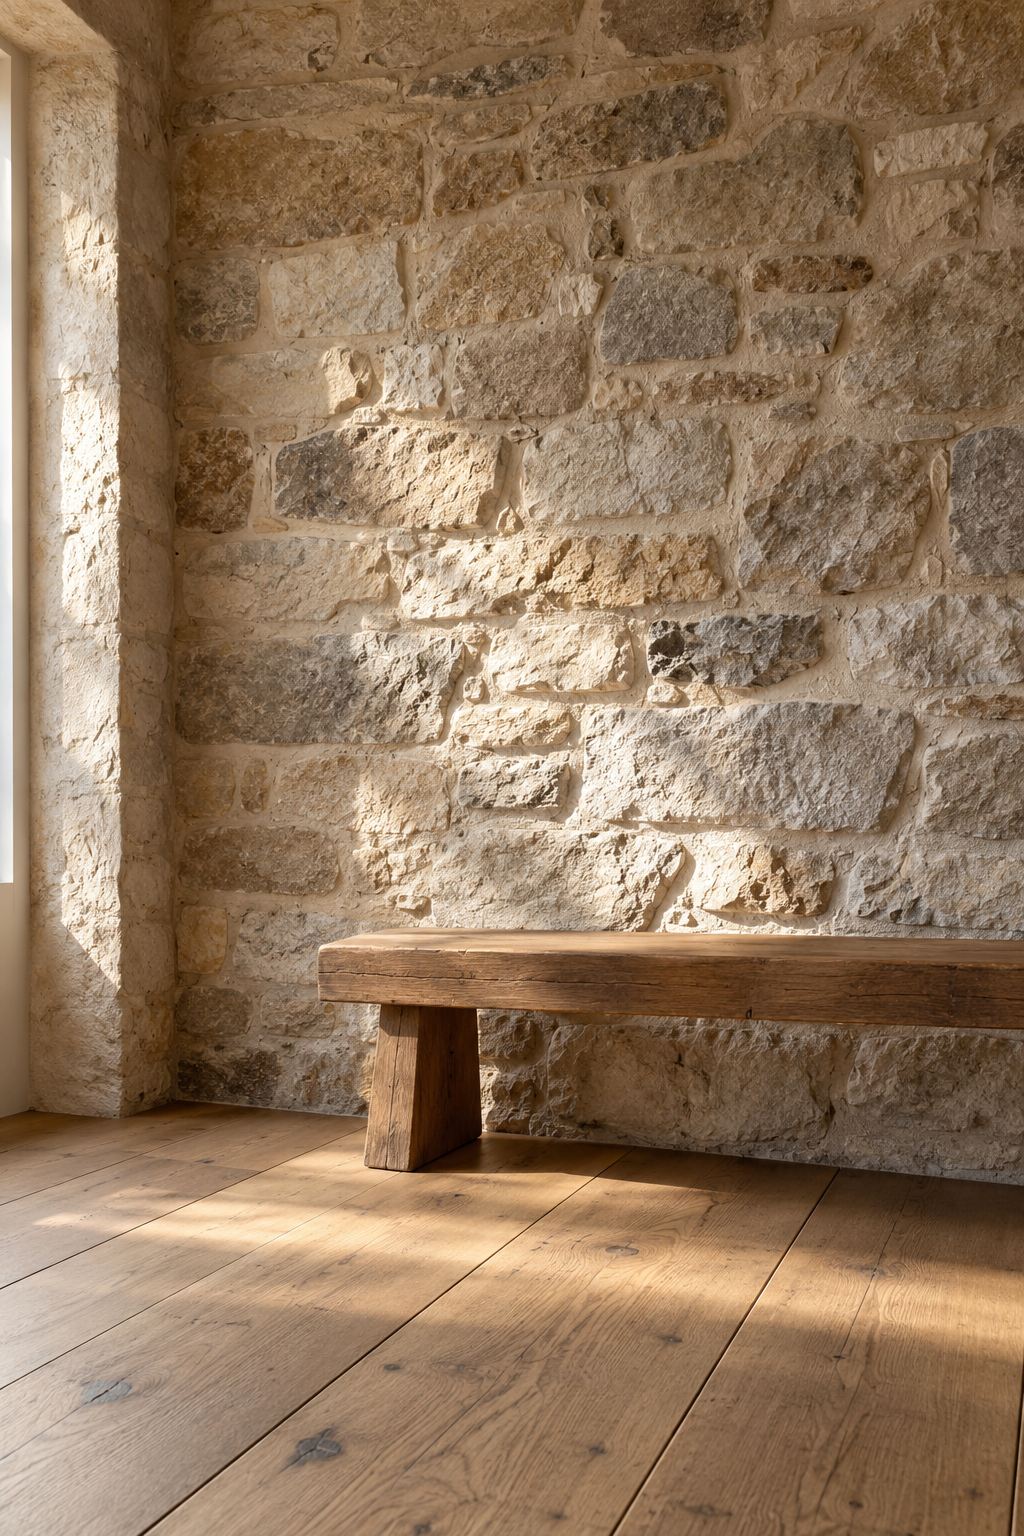
Fieldstone
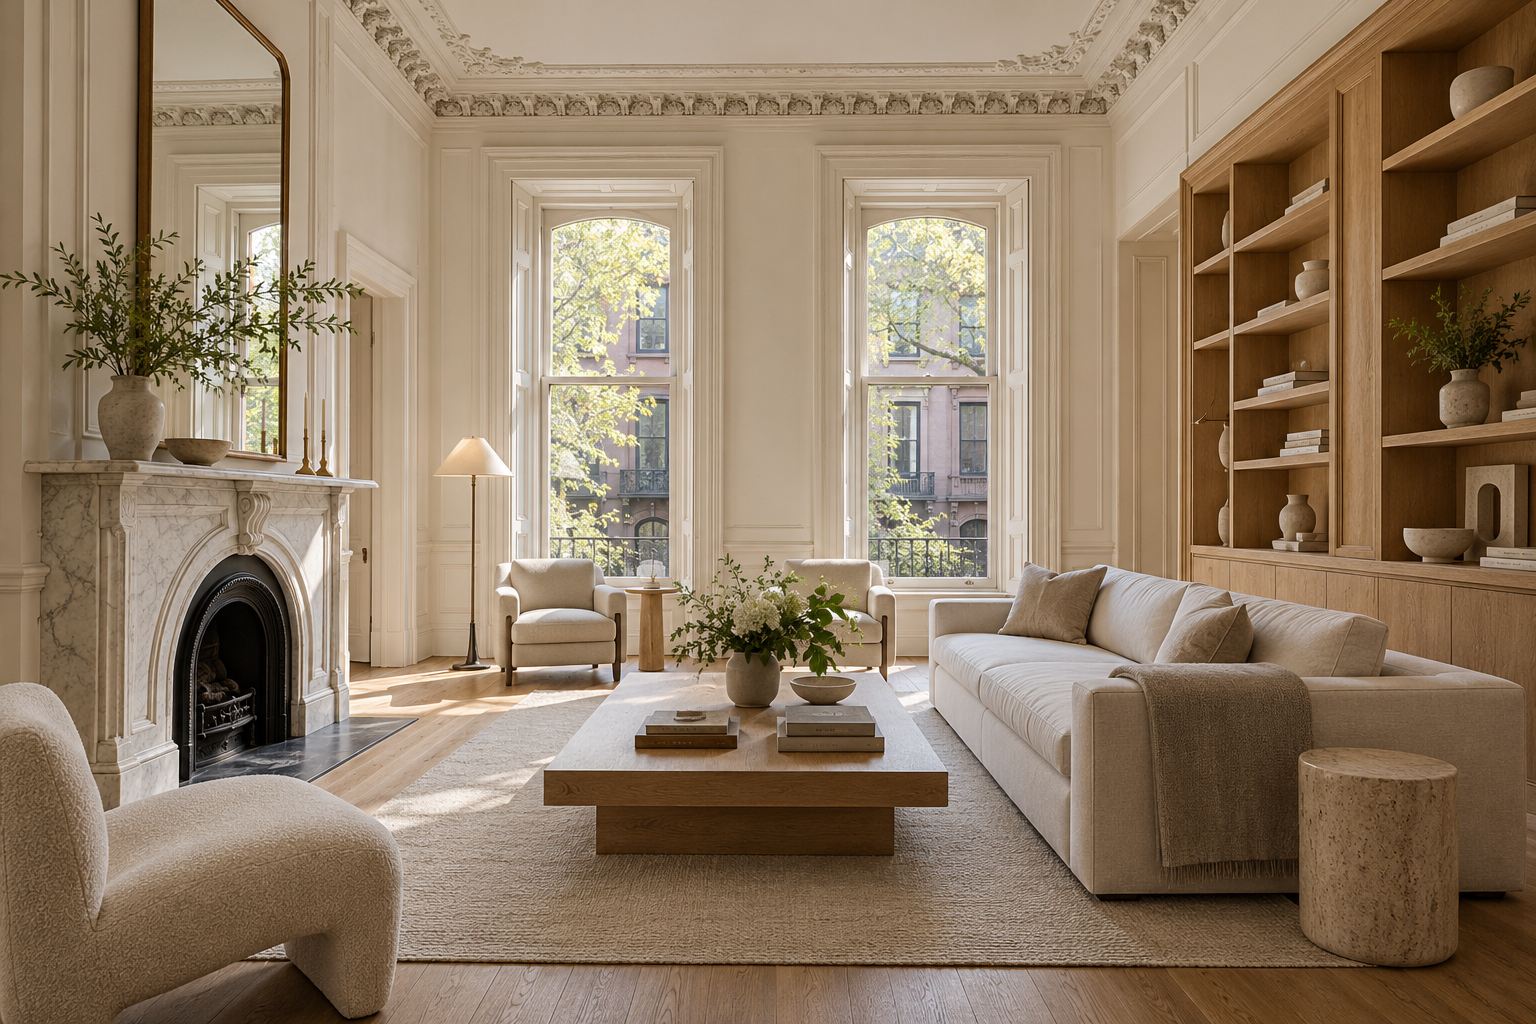
The old walls are two feet thick. We repointed with lime and left every stone face as we found it; a rough oak bench is all that sits against them. The sitting room next door keeps its marble fireplace.
A housethat faces the fields.
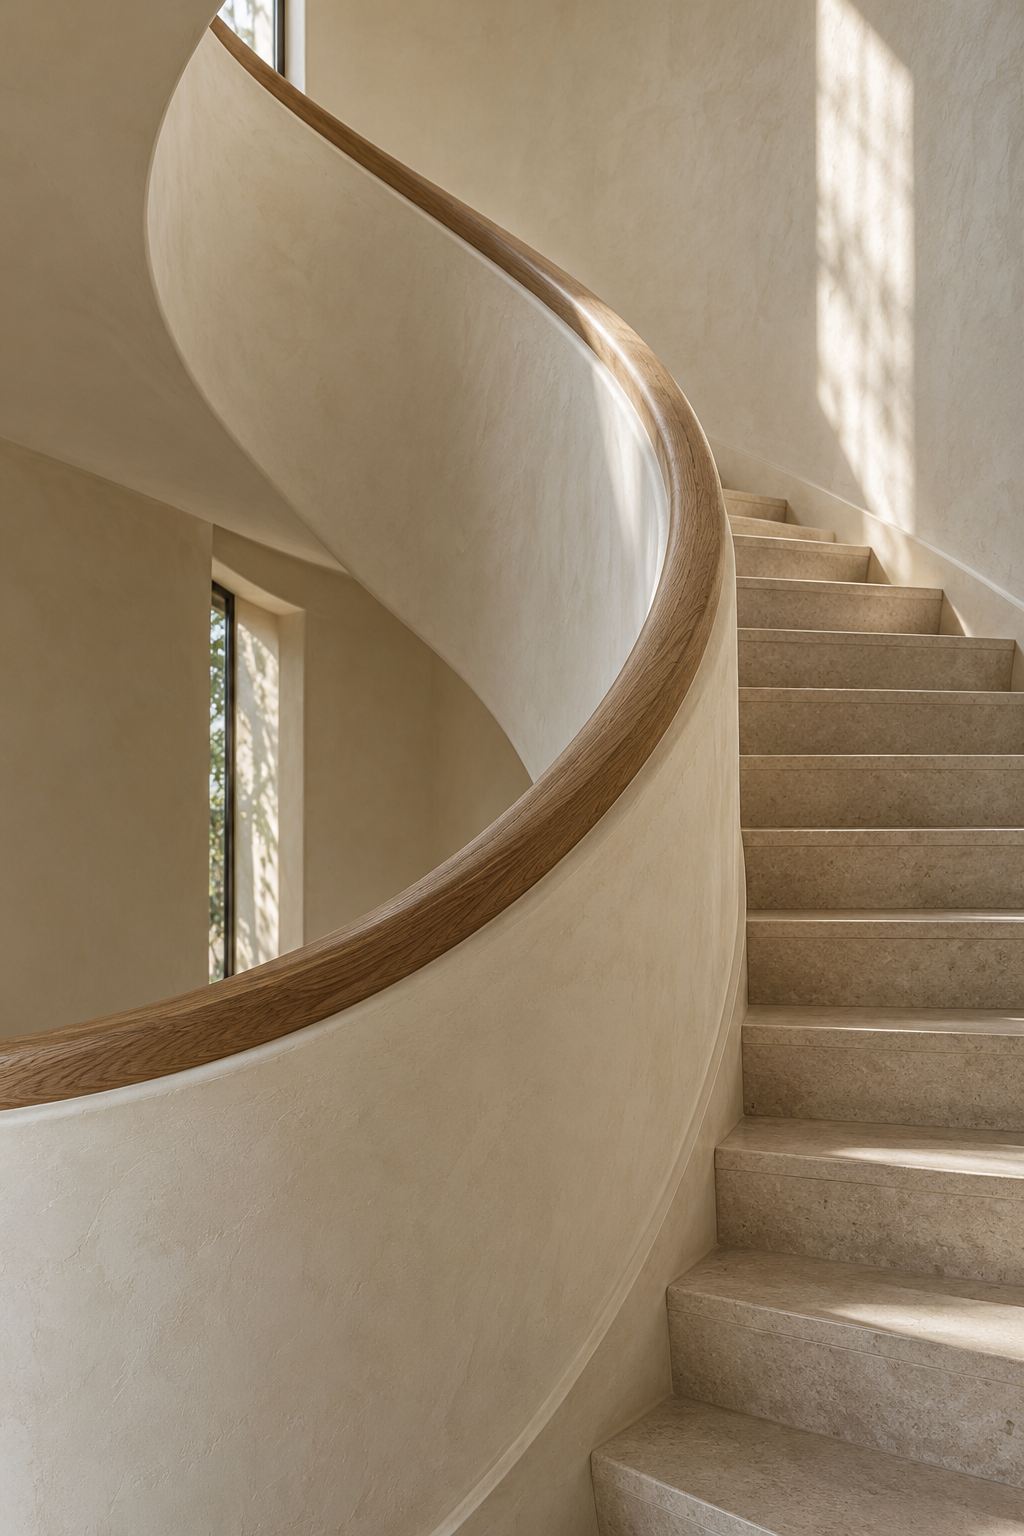
The stair
In the new wing, a curved plaster stair with a carved oak handrail. It is the one smooth, modern line in a house of stone and timber.
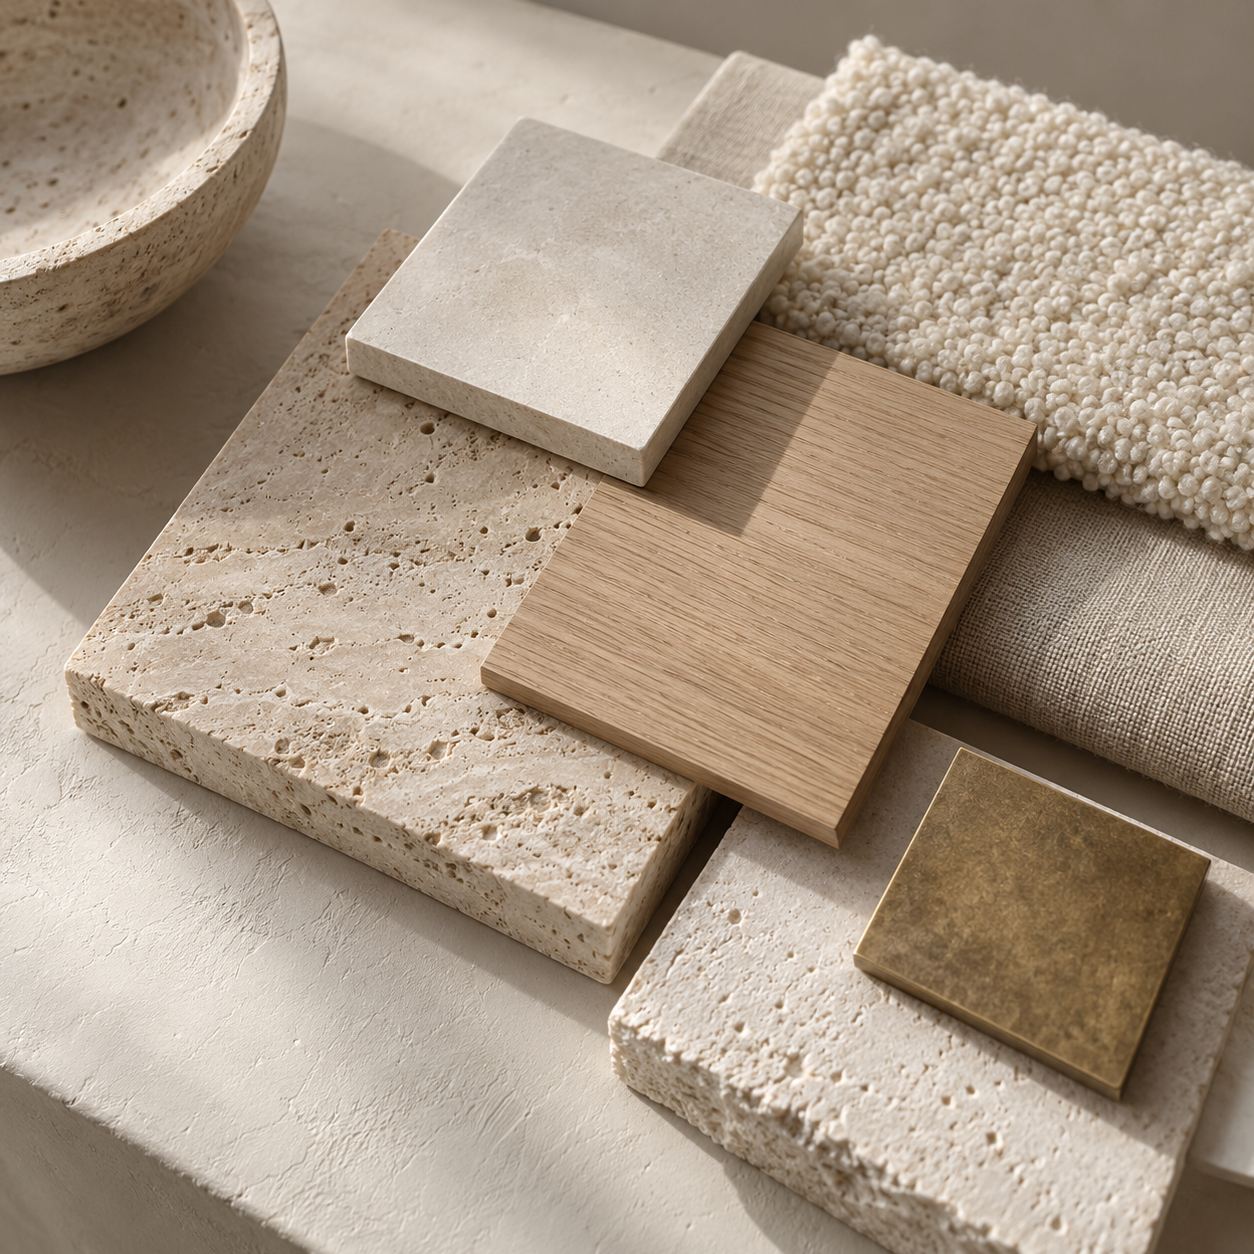
Lime plaster
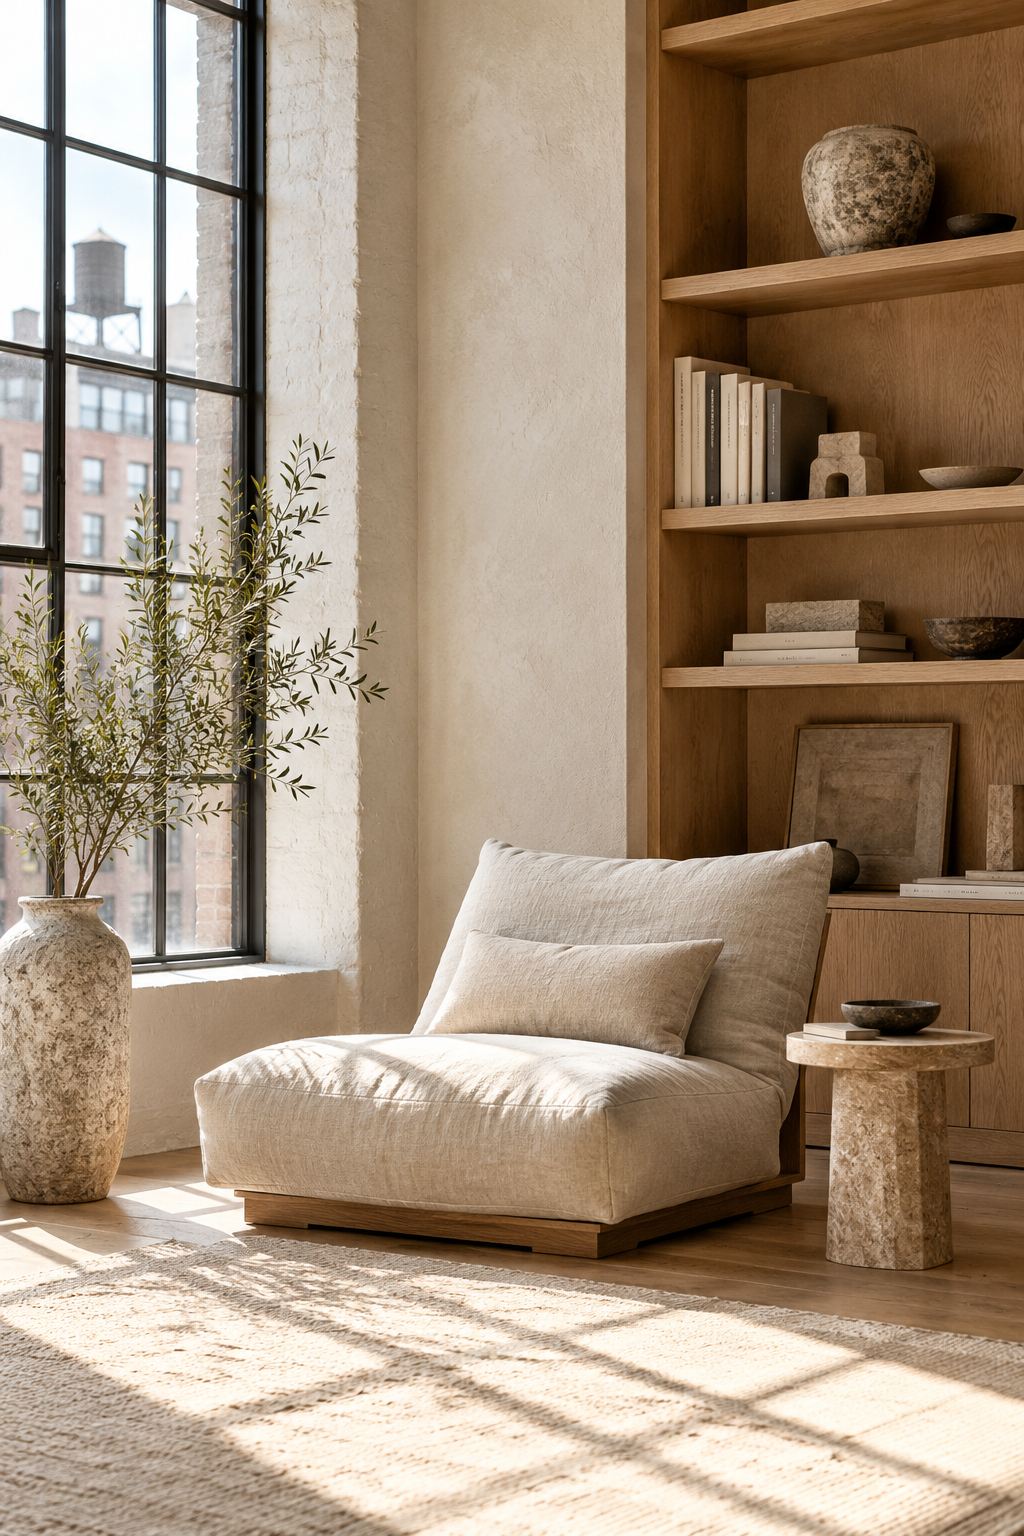
Interior walls are lime plaster, troweled by hand and left unpainted. Samples of travertine, limestone, oak, bouclé, and brass were tested against it, and the reading corner shows the result.
The reading corner
A low linen chair, a stone side table, and oak shelves by a tall window. On winter afternoons it is the warmest seat in the house.
Elevation, south front
Fields and weather
A single new wing in dark-stained timber steps down the slope toward the meadow. At dusk the glass catches the last light, and the stone catches the first of the dark.